Victoria · Residential · MLS® 1045202
1015 Johnson St, Victoria


About this property
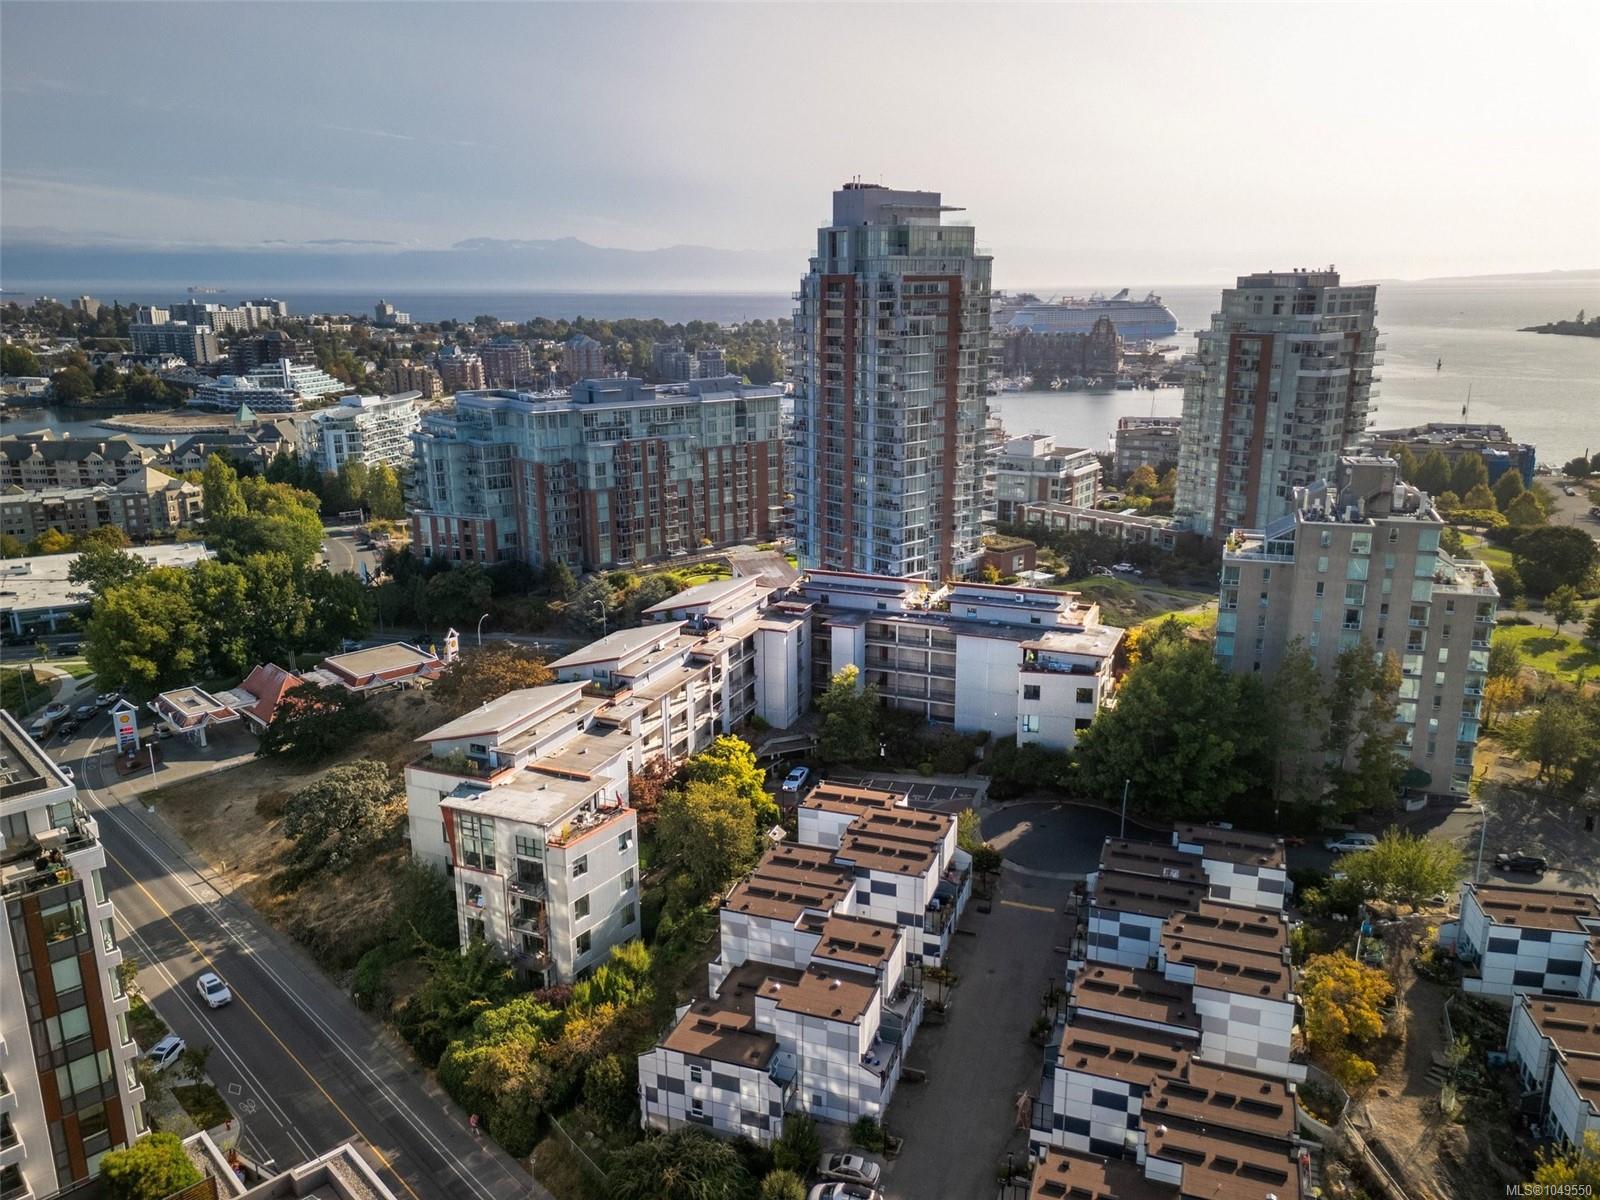
A rare 2-storey loft condo offering the space and light of a house with the ease of downtown living. Soaring 17-ft ceilings, skylights and windows on both walls flood the open main level with natural light and cross-breezes. High quality 2023 renovation that will impress even the most discerning buyer: with engineered wood flooring, a chef's kitchen island, quartz counters, wood cabinetry, Fisher & Paykel appliances and custom built-ins throughout. Two beautifully updated bathrooms feature heated floors, a walk-in shower and a soaker tub with bidet toilet. Upstairs, the loft bedroom opens onto a private 196 sf south-facing deck with sweeping views - an unmatched outdoor retreat in the city core. This corner penthouse sits back from the street, bordered by mature trees on two sides, yet is just a short stroll to downtown shops, cafés, theatres, Beacon Hill Park and the picturesque Inner Harbour. (Parking spots are by waitlist and rented by strata)
Features & details
Room dimensions
Location
Similar properties
Other active properties nearby in price and area.