Victoria · Residential · MLS® 1044926
2920 Cook St, Victoria


About this property
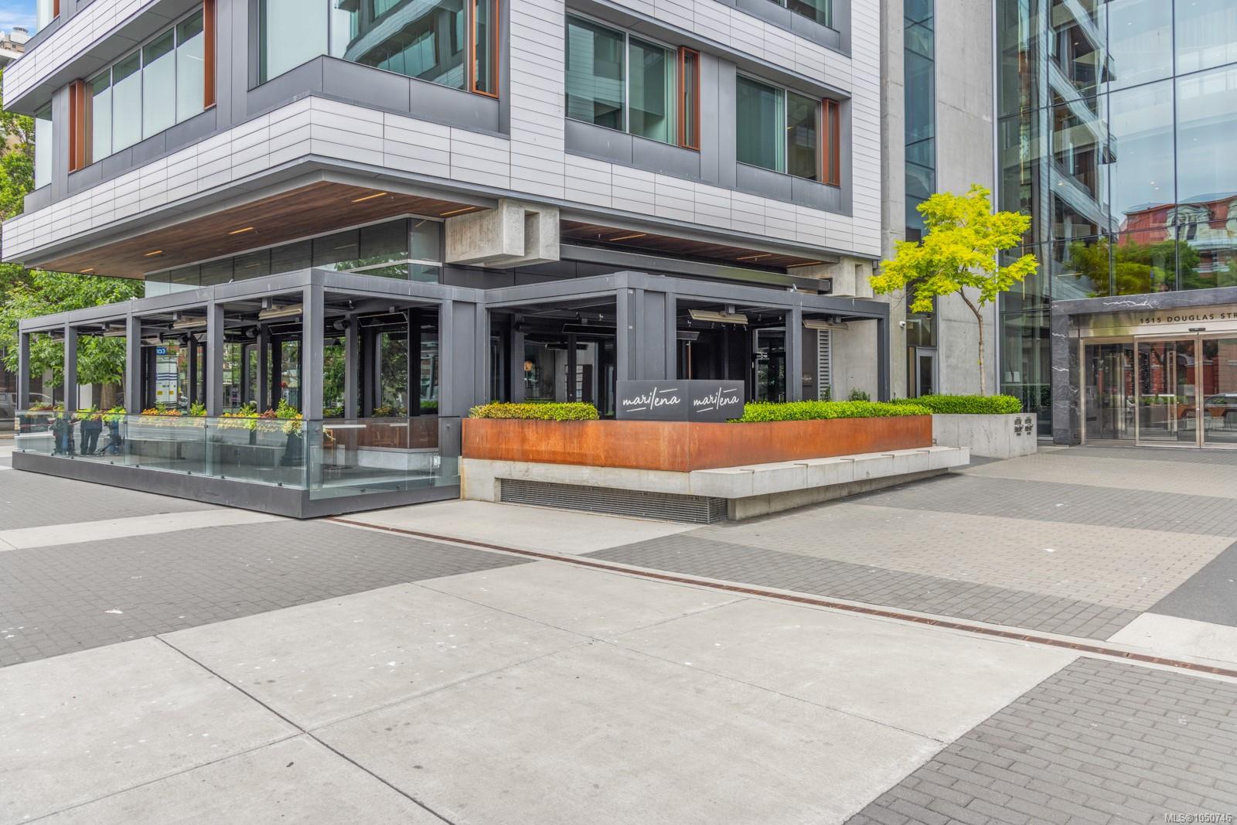
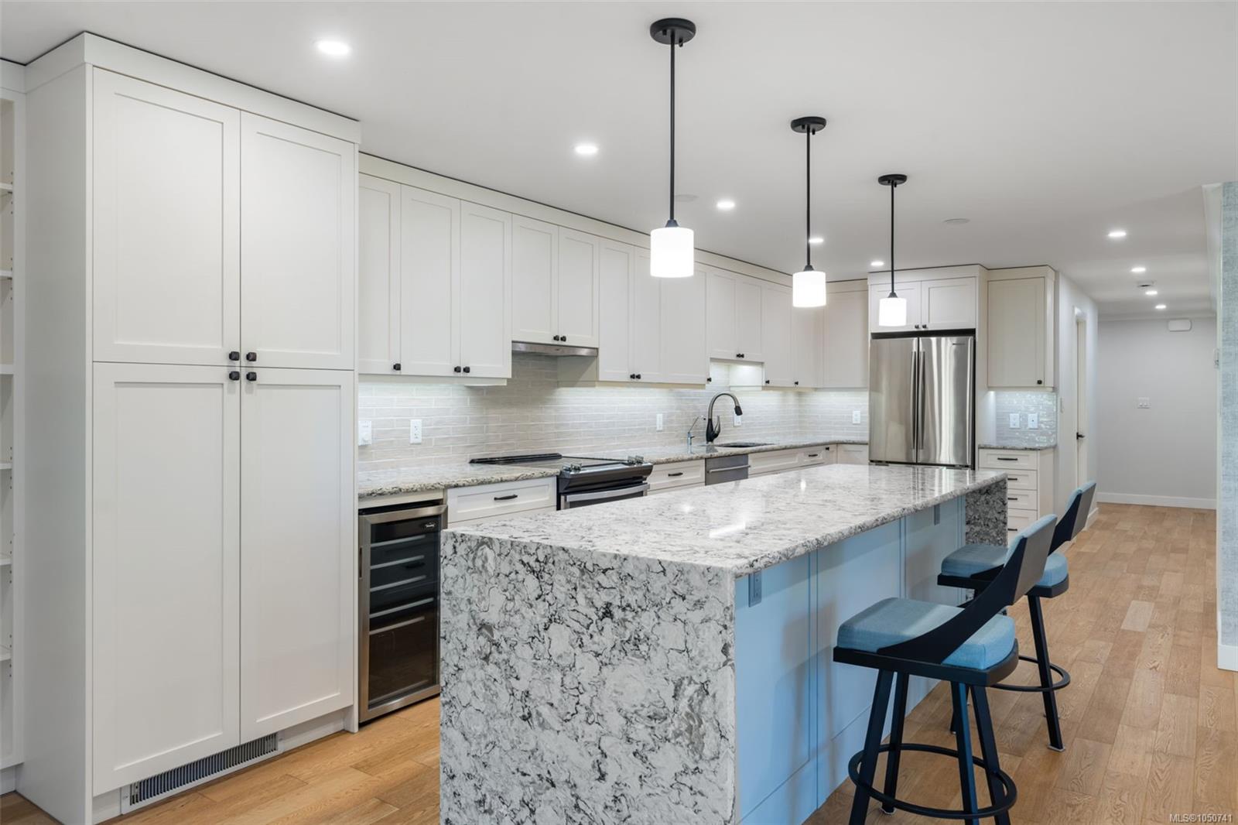
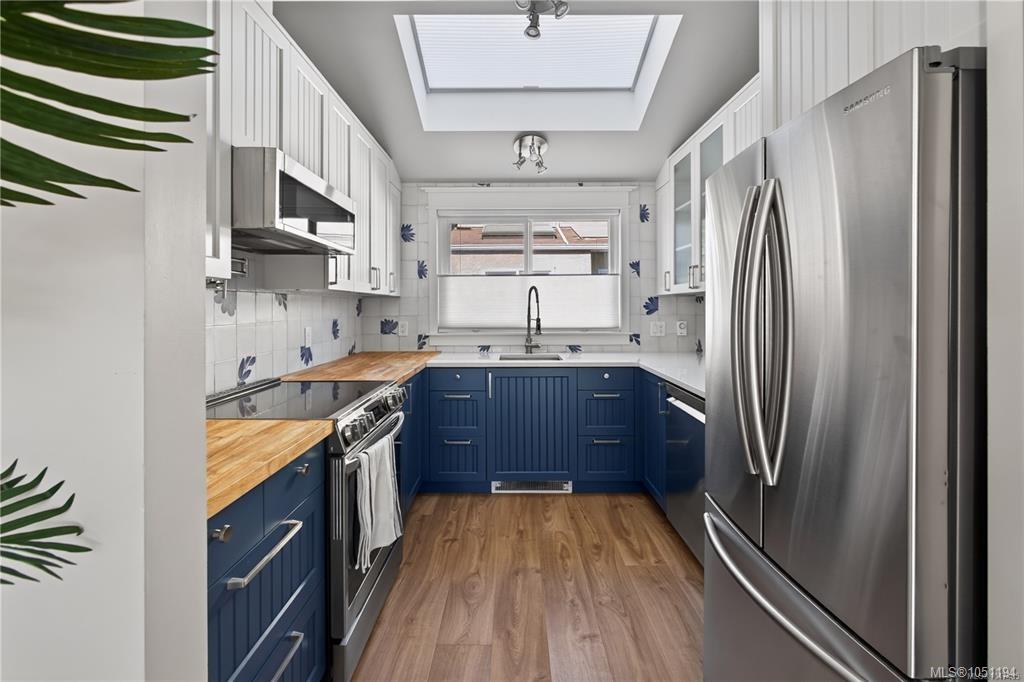
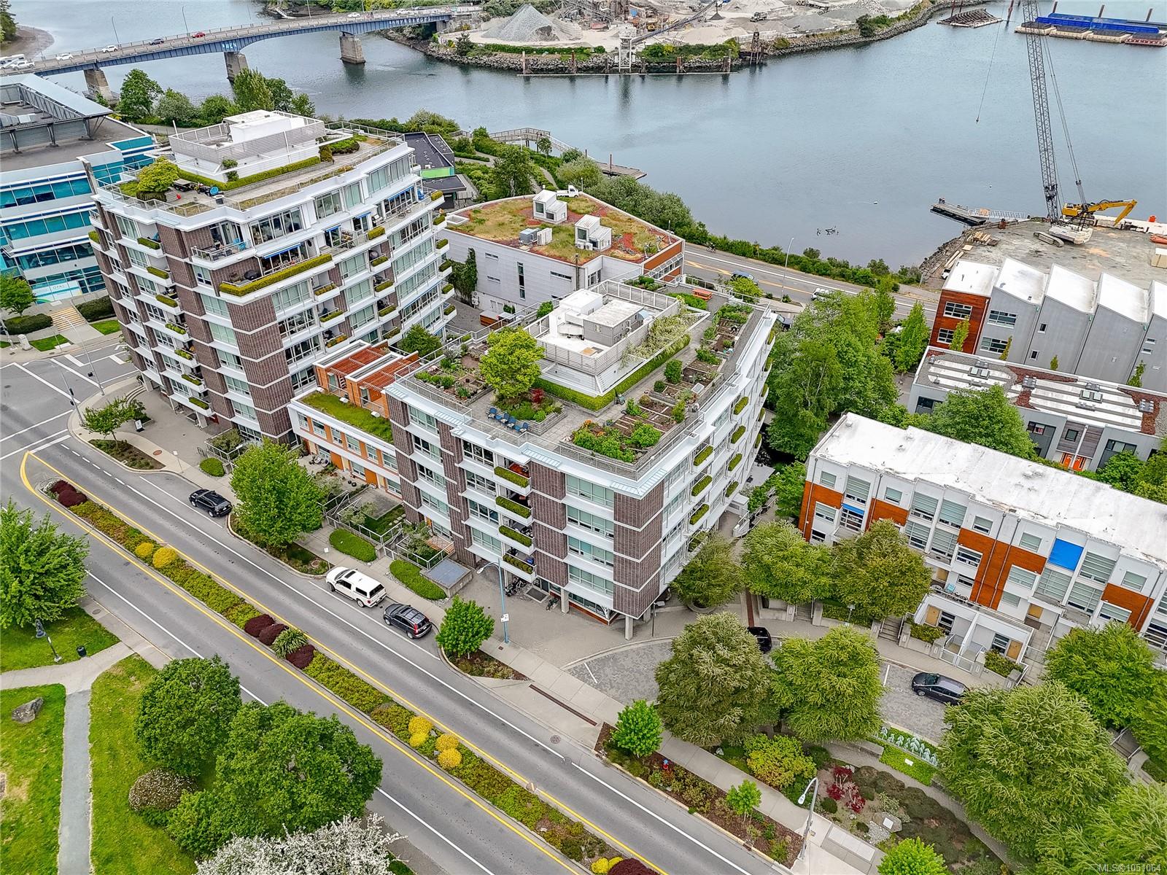
Perched on the top floor, this beautifully renovated home delivers commanding city & mountain views from a popular steel & concrete building. The amenity rooms & guest suites are back open, adding even more value for owners & visitors alike. Inside, quality finishes elevate every space: quartz counters, soft-close millwork, oak flooring, wool carpets, & energy-efficient windows throughout. The open-concept kitchen, dining, & living areas flow effortlessly together, ideal for entertaining or relaxed daily living. The spacious primary suite offers a walk-in closet & a beautifully updated ensuite, while the enclosed balcony creates a year-round retreat to take in the sweeping views. A mahogany wall-bed adds flexible space for guests or a home office. Tucked beside the protected green space of Summit Park yet minutes from downtown Victoria, this home also includes secure parking, an indoor pool, sauna, & lovingly maintained grounds. A rare combination of privacy, views, and location.
Features & details
Room dimensions
Location
Similar properties
Other active properties nearby in price and area.