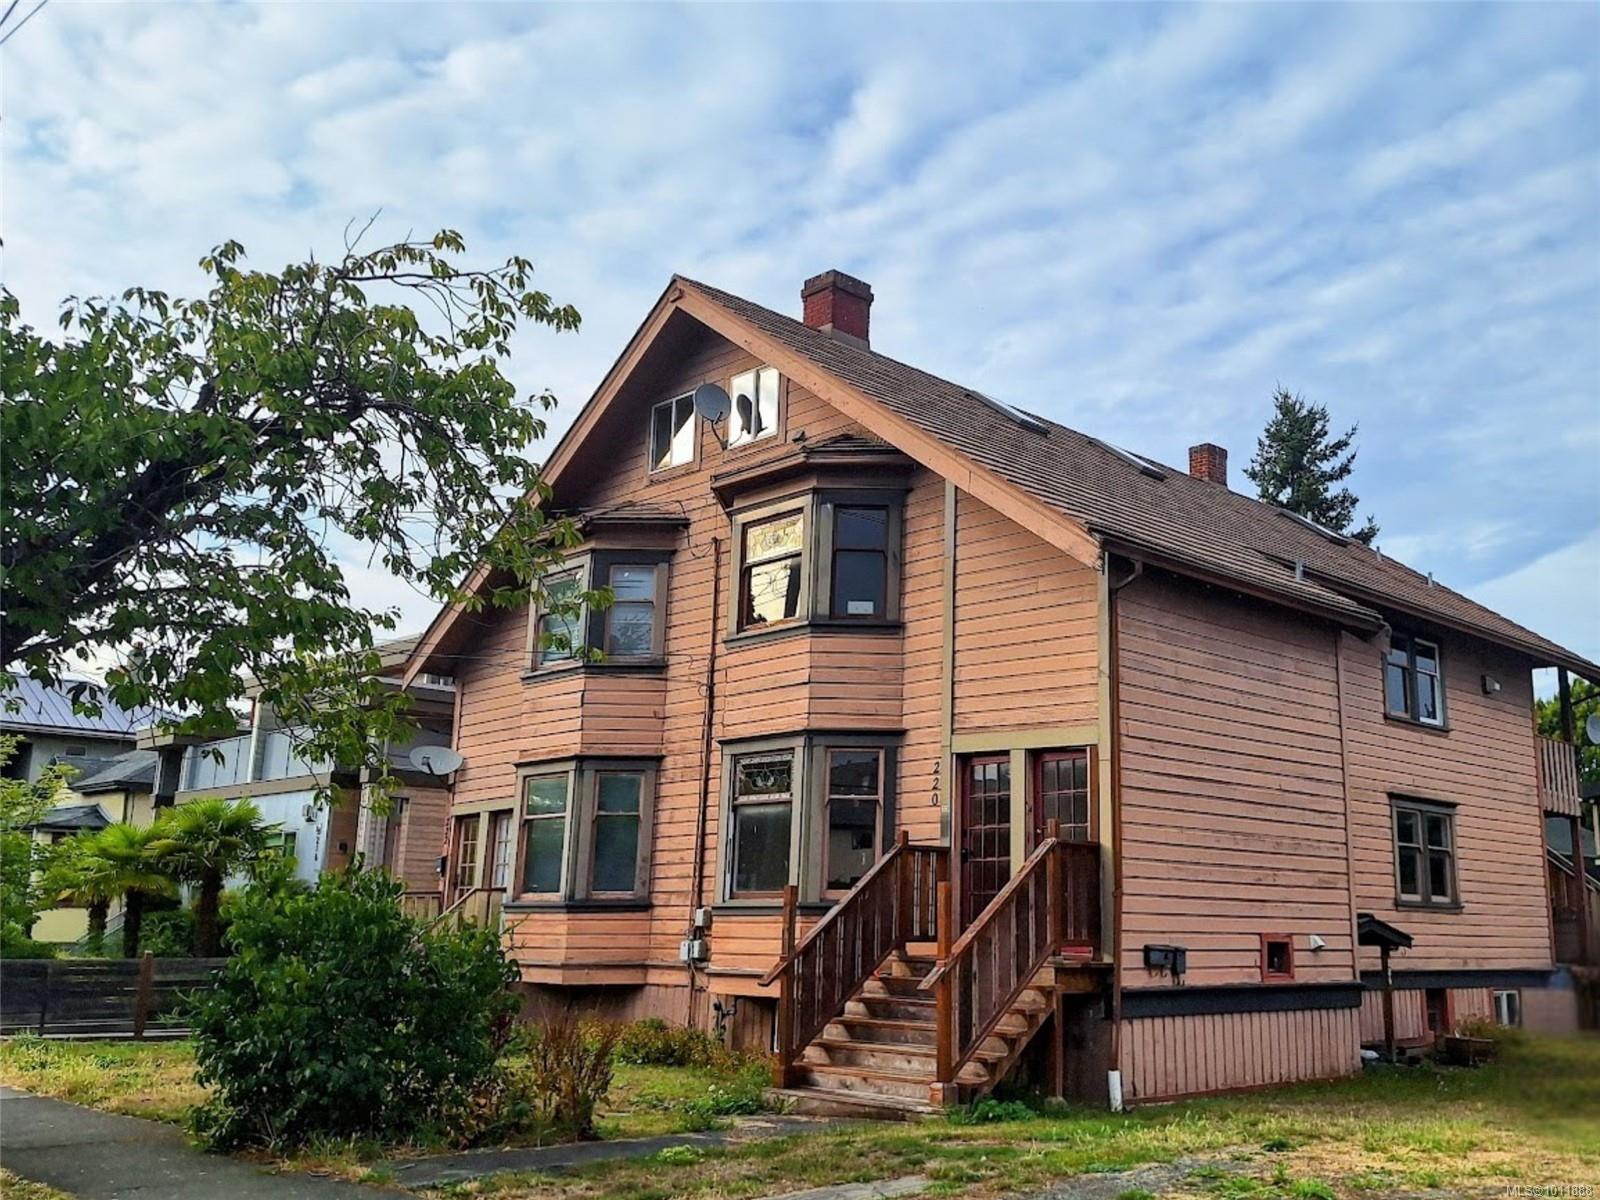
Victoria · Residential · MLS® 1041463
63 Boyd St, Victoria


About this property
Open House Sun June 28, 11am-1pm. Custom-built in 2021. Situated in the heart of James Bay, 1 block from Dallas Road waterfront beaches, Ogden Point, schools, parks and all amenities. This executive residence offers unbeatable coastal lifestyle. Striking Architectural Features by Zebra Design, paired with custom interiors, McGeachy Design Studio, the home boasts 5 bedrooms, 5 bathrooms, or use 1 bdrm as a private lower-level office. The dramatic main floor features an open-concept layout anchored by an impressive 14-foot kitchen island, high-end KitchenAid appliances, and a professional Wolf gas cooktop. Upstairs, the primary suite is a true oasis with a spa-like ensuite and custom steam unit. The lower level also includes a beautifully finished one bedroom in-law suite, ideal for for multi generational living, long term guests, offering premium flexibility. Experience uncompromised quality in a fantastic location.
Features & details
Room dimensions
Location
Similar properties
Other active properties nearby in price and area.